
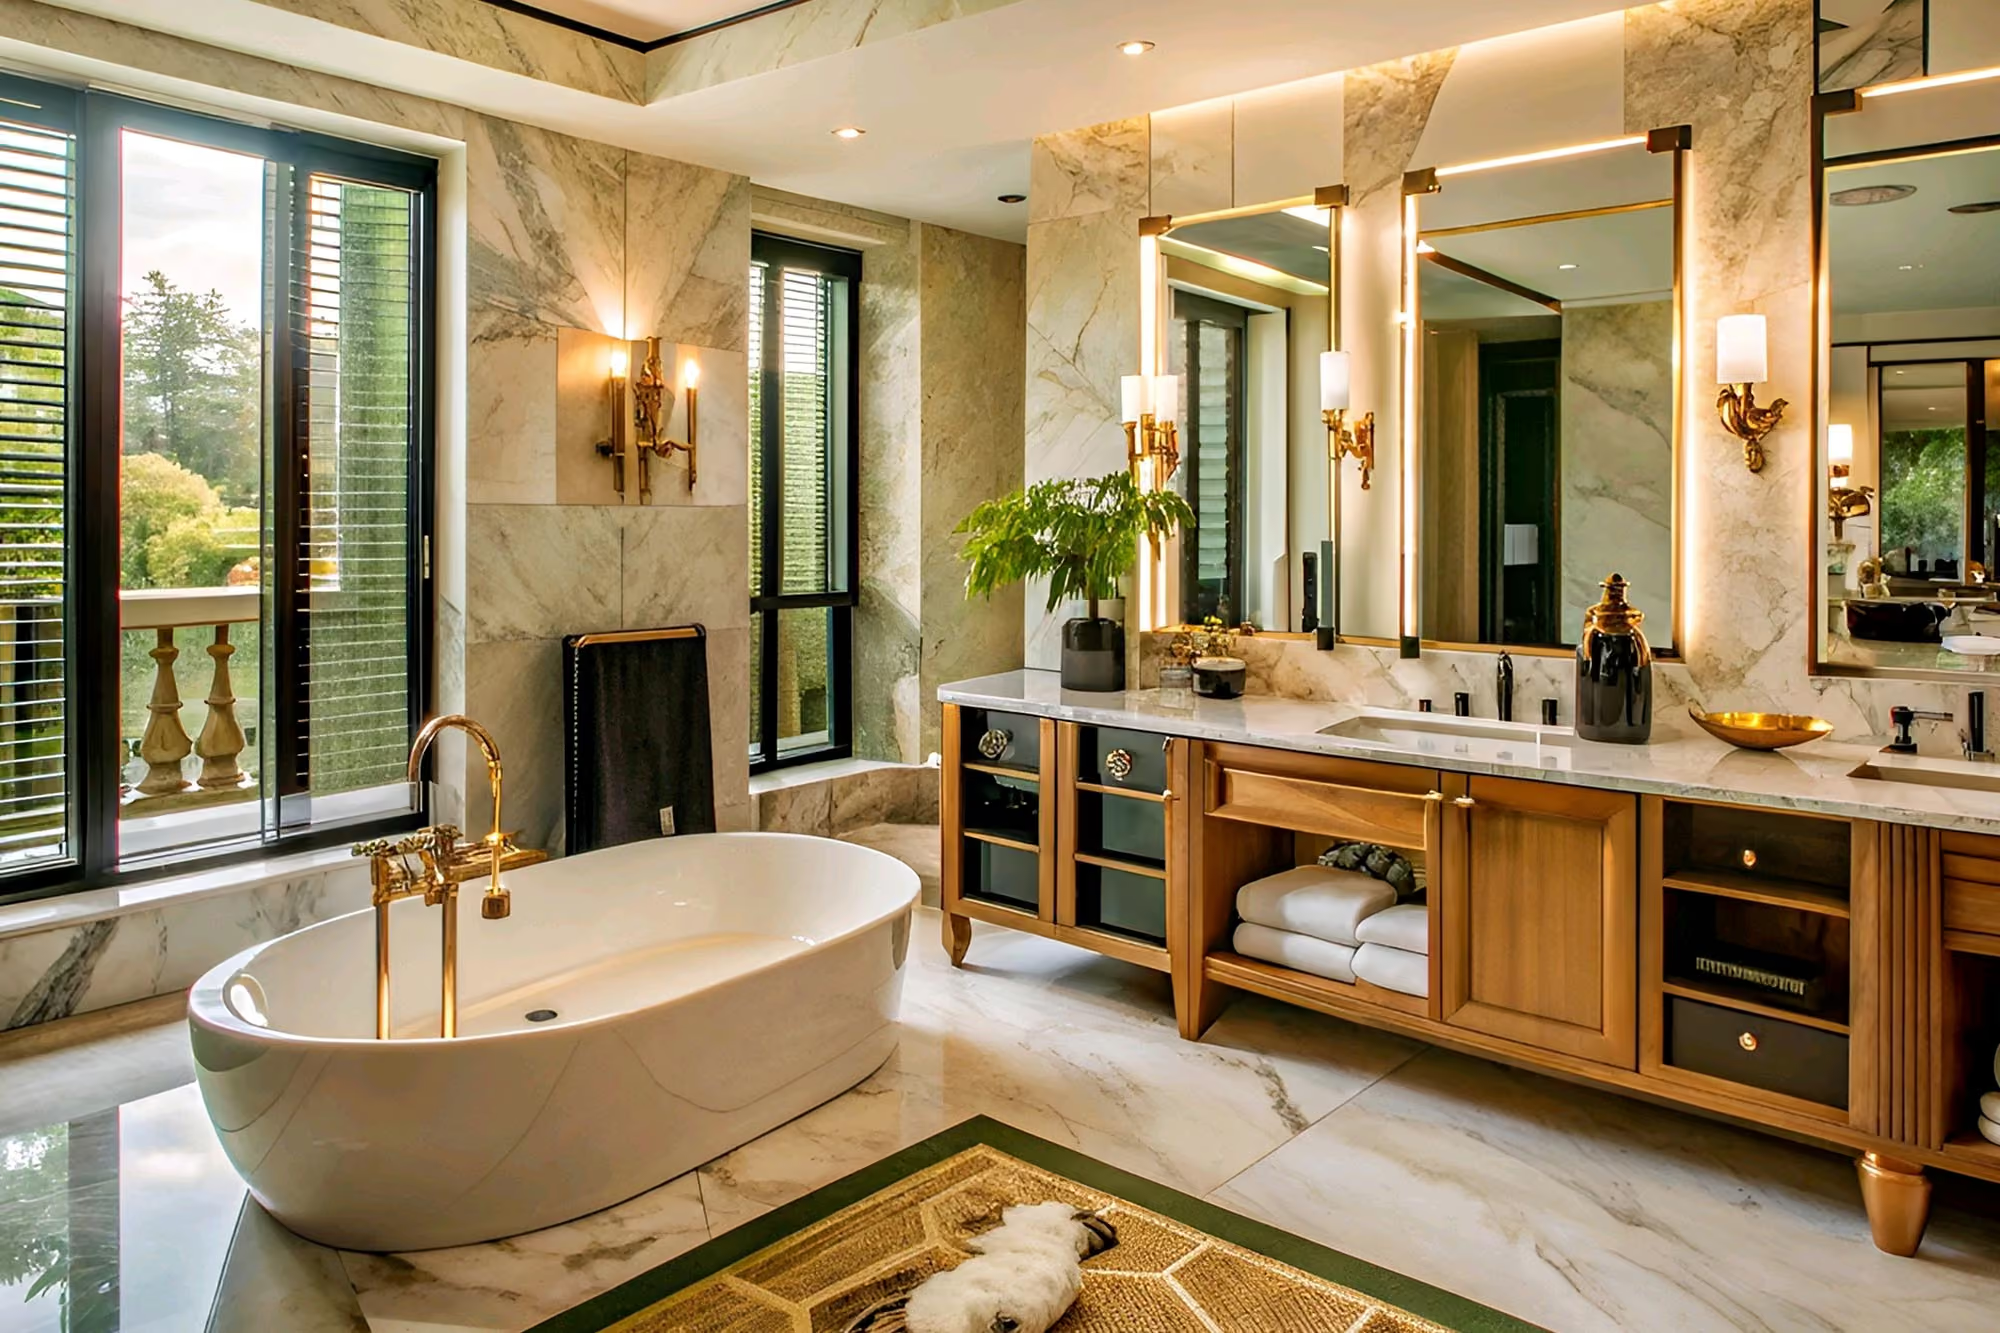

Luxury Bathroom & Kitchen Fitting
Fitting a modern kitchen or bathroom into a period property means working around original floor levels, wall thicknesses, and features that a standard fitter would simply rip out. We design and fit high-end bathrooms and kitchens that meet contemporary expectations for finish and function, without erasing the character of the rooms around them.
What Is Luxury Bathroom & Kitchen Fitting?
This covers full design and fit-out of bathrooms and kitchens within period and listed properties, from a single ensuite to a full below-stairs kitchen extension. Because these rooms typically involve the most significant services work in a refurbishment (plumbing, electrics, ventilation, waterproofing), they're where the tension between modern expectations and original building fabric shows up most, and where getting the sequencing and detailing right matters most.
Why It Matters
A standard kitchen or bathroom fitter works to modern stud walls, level floors and standard service runs, none of which exist in most period properties. Solid walls need different routing for pipework and cabling. Uneven original floors need to be worked with, not simply screeded flat and forgotten. And in a listed property, changes to a kitchen or bathroom, particularly anything altering historic floor finishes, fireplaces, or original joinery, can trigger listed building consent requirements a standard fitter won't know to check for.
Lime Heritage Restorations proudly serves clients across London and the Home Counties, including Chelsea, Kensington & Notting Hill, Richmond upon Thames, Wimbledon, Hampstead & Highgate, and Greenwich.
In addition to our work across the capital, we regularly work further afield, delivering heritage restoration and full house refurbishment in Surrey, Kent, and Hertfordshire.
Whether you're restoring a listed building or undertaking a complete heritage refurbishment, we bring expert craftsmanship, breathable materials, and conservation-sensitive finishes to every project we take on.
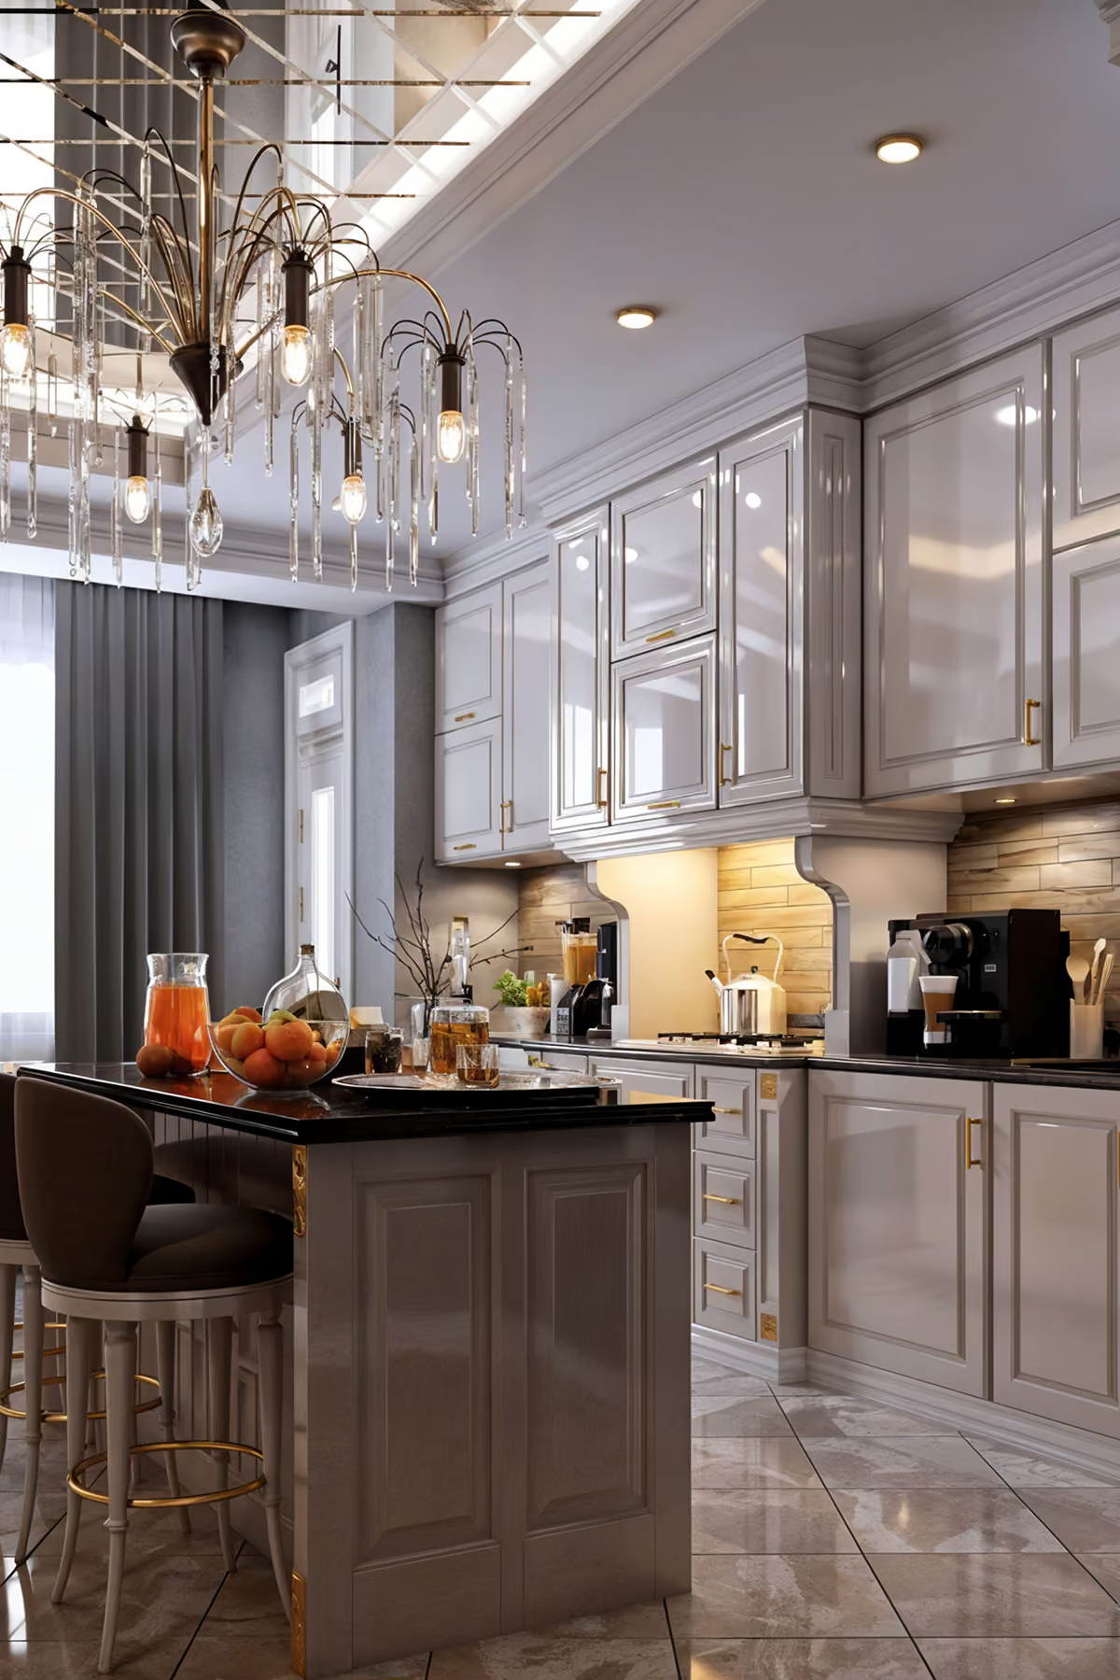
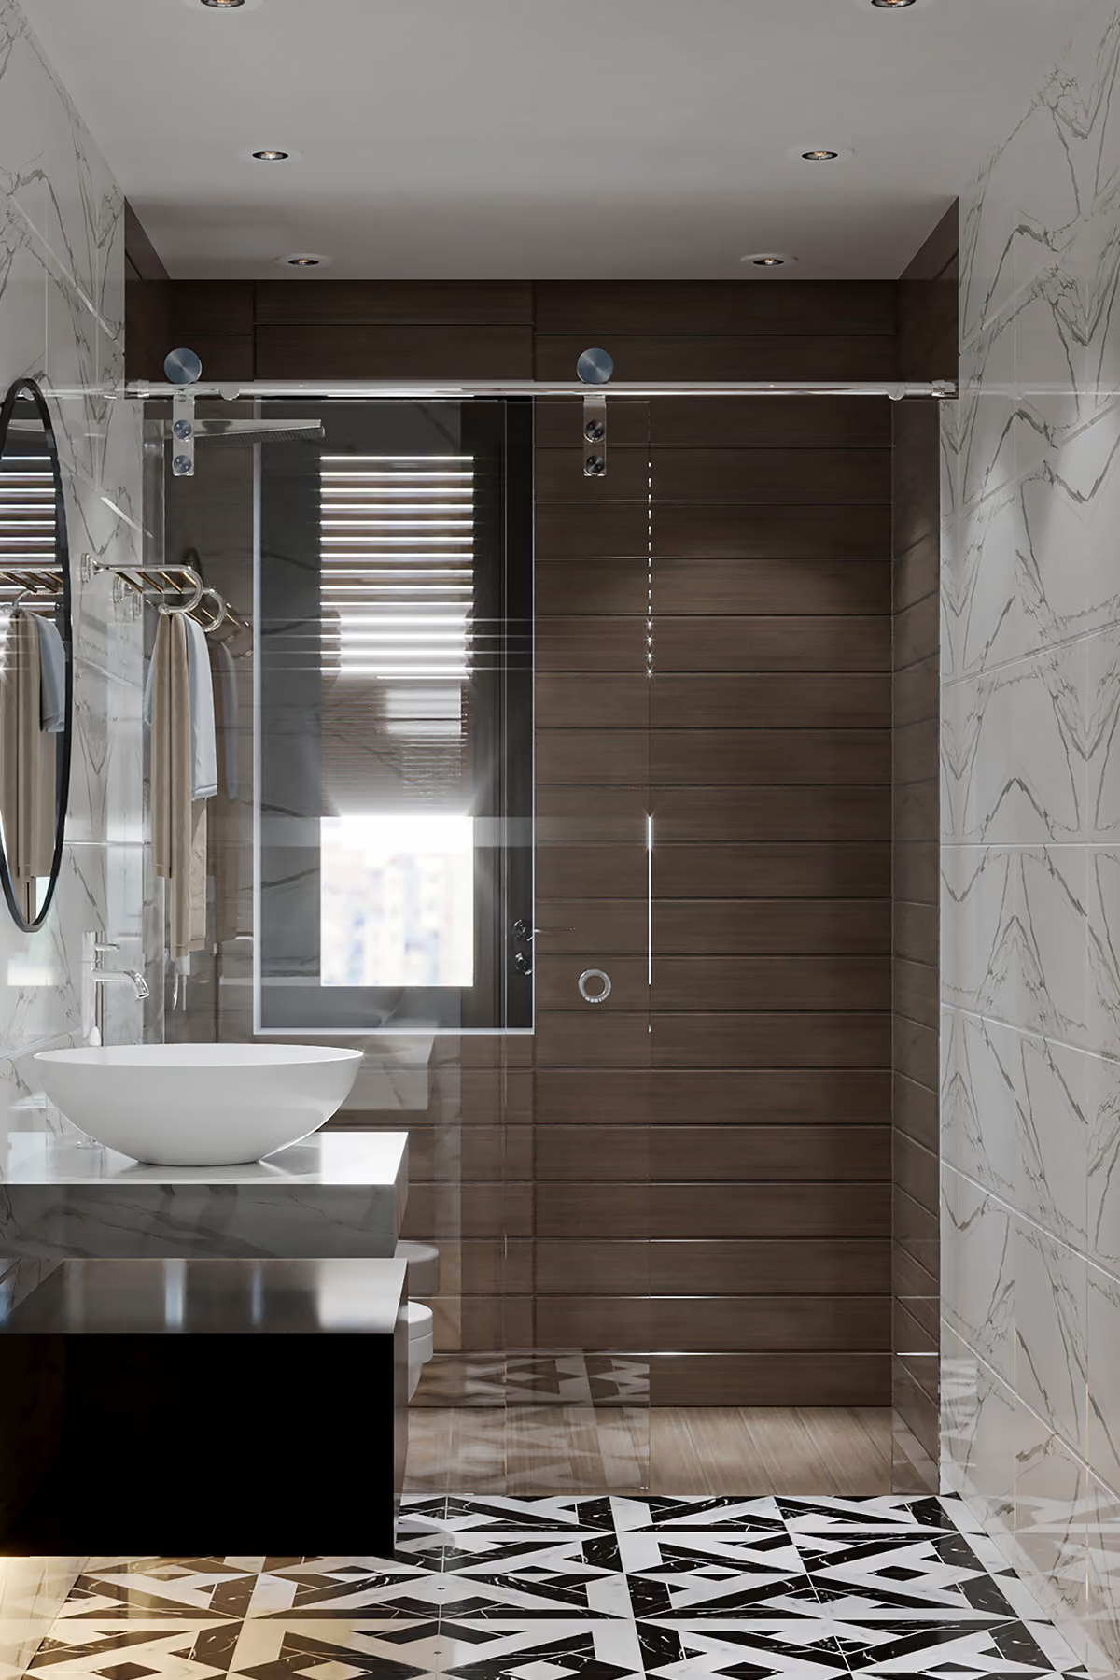
What to Know Before You Start.

Natural stone, traditional tile formats, and cabinetry designed to the room's actual proportions rather than standard modular units, along with plumbing and electrical work carried out to route sensitively through original fabric rather than the shortest, most disruptive path.

Kitchen and bathroom work in listed properties can require consent where it affects historic floor finishes, fireplaces, original joinery, or the layout of a room considered part of the building's special interest. We flag this at design stage, before any structural decisions are finalised.
A single bathroom typically runs 2-4 weeks and a full kitchen 4-8 weeks once design is finalised, though this extends where structural changes, listed building consent, or coordination with a wider refurbishment are involved. We build a realistic schedule around the property's actual construction, not a generic fitter's timeline.
Because the same team handles the structural, plumbing, electrical and finishing trades, a kitchen or bathroom project doesn't get stuck waiting on a separate specialist to catch up, and design decisions account for the building's real floor levels and wall construction from day one rather than being adjusted reactively once problems are discovered mid-fit. All plumbing and electrical work is certified to current building regulations, and finished work is covered by a written workmanship guarantee. Where manufacturer warranties apply to fittings, sanitaryware or appliances, we register and pass these through to you directly.

Frequently asked questions
Yes, this is a common request, and we design the kitchen layout around retained original features rather than removing them for the sake of a standard layout.
It can, particularly with waterproofing and plumbing runs, we plan routing to minimise disruption to ceilings below, and will flag upfront if any disturbance to a historic ceiling is unavoidable so it can be planned for properly.
A single bathroom is usually 2-4 weeks; a full kitchen is typically 4-8 weeks depending on scope and whether structural or services work is involved.
In most period properties yes, by routing ventilation sensitively through existing voids or discreetly through external walls, we plan this at design stage so it doesn't become a visible compromise later.
We can source or recommend period-appropriate fittings and finishes as part of the design process, though you're welcome to specify your own if you have particular pieces in mind.



