
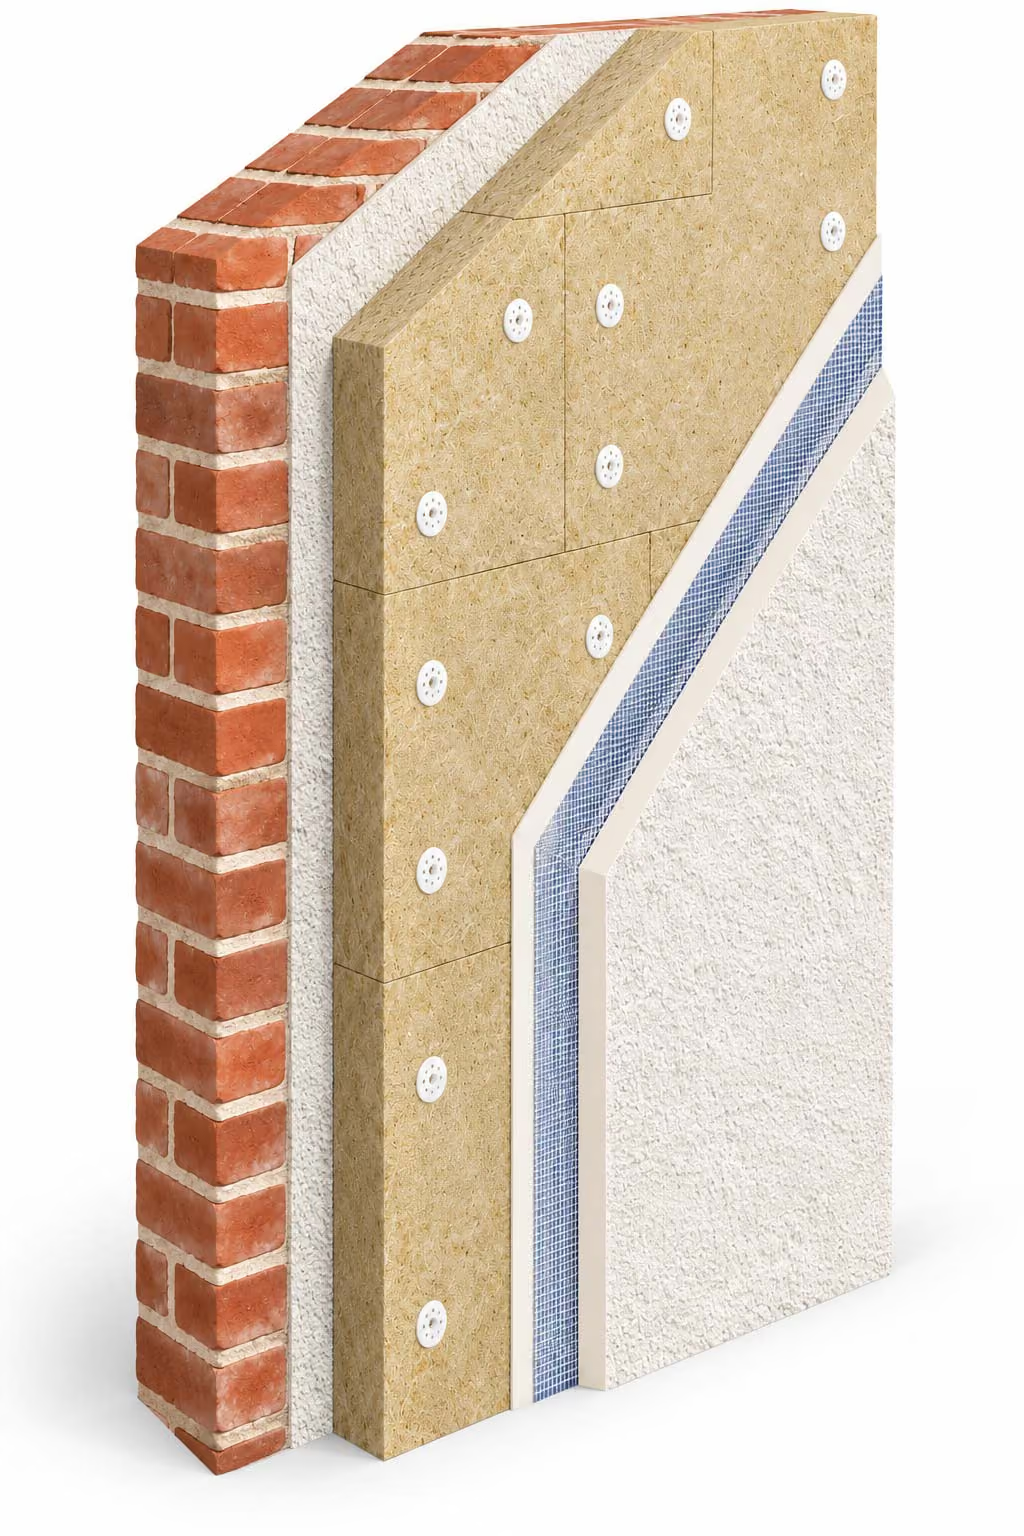

Breathable Wall Insulation (EWI), Internal & External
Modern insulation systems are usually designed for brick and block walls that don't need to breathe, foil-backed boards, vapour barriers and sealed foam insulation, none of which belong on solid masonry, lime-rendered brick or historic wall construction. Fitted to a period property, they trap moisture inside the wall rather than letting it escape, which is exactly the mechanism behind most damp problems we're called out to fix. We install breathable External Wall Insulation (EWI) and Internal Wall Insulation (IWI) using vapour-open materials, wood fibre, calcium silicate and lime-based insulating renders, that improve thermal performance without interrupting how the wall manages moisture.
What Is Breathable Wall Insulation (EWI & IWI)?
Breathable wall insulation covers two related services: External Wall Insulation (EWI), where an insulating layer, usually wood fibre board or a lime-based insulating render, is fixed to the outside of a wall and finished with a breathable render system, and Internal Wall Insulation (IWI), where a similar breathable board, wood fibre, calcium silicate, or hemp-lime, is fixed internally and finished in lime plaster. Both aim to improve a period property's thermal performance without introducing a vapour barrier that stops the wall drying out the way it was built to.
Why It Matters
Standard insulation systems, expanded polystyrene, PIR foam boards, foil-backed plasterboard, are designed on the assumption that the wall behind them doesn't need to breathe. Fitted to solid masonry or a lime-rendered wall, they create a cold, damp interface where the insulation meets the original fabric, moisture condenses at that point rather than evaporating through the wall surface, and the result is often mould, timber decay in adjoining joists, or render blowing off the wall from behind. This is one of the most common ways a well-intentioned energy efficiency upgrade ends up causing more damage than the problem it was meant to solve.
Breathable systems avoid this because the insulation material itself is vapour-open, moisture can still pass through the wall and insulation layer and evaporate at the surface, rather than being trapped at a hard interface. It's a slower, more considered approach than a standard retrofit, and on a period or listed property, it's the only approach that doesn't put the wall's long-term condition at risk for the sake of a faster install.
Lime Heritage Restorations proudly serves clients across London and the Home Counties, including Chelsea, Kensington & Notting Hill, Richmond upon Thames, Wimbledon, Hampstead & Highgate, and Greenwich.
In addition to our work across the capital, we regularly work further afield, delivering heritage restoration and full house refurbishment in Surrey, Kent, and Hertfordshire.
Whether you're restoring a listed building or undertaking a complete heritage refurbishment, we bring expert craftsmanship, breathable materials, and conservation-sensitive finishes to every project we take on.
Choosing Between External and Internal Insulation
EWI and IWI solve the same problem from different sides of the wall, and the right choice depends on the property. External insulation preserves internal room dimensions and original internal finishes, cornicing, skirting, plaster detail, but changes the building's external appearance, which is a significant factor on listed buildings and in conservation areas. Internal insulation keeps the external facade untouched but reduces internal room size slightly and requires careful detailing around joist ends, window reveals and party walls to avoid creating cold bridges or trapping moisture at those junctions. We assess which approach, or combination, suits a specific property rather than defaulting to one as standard.
%2C%20Internal%20%26%20External%20cottage.avif)
%2C%20Internal%20%26%20External.avif)
What to Know Before You Start.

We use wood fibre board and lime-based insulating renders for external work, and wood fibre, calcium silicate or hemp-lime board finished in lime plaster for internal work, all vapour-open systems specifically compatible with solid masonry, lime render and traditional wall construction, never foil-backed boards or vapour-closed foam systems.

External Wall Insulation changes a building's external appearance and thickness at reveals and eaves, which almost always requires listed building consent on a listed property and can require planning permission in a conservation area even where the building isn't listed. Internal Wall Insulation is less likely to need consent since it doesn't alter the exterior, though changes to internal features of special interest can still be a factor. We assess and flag this at survey stage before recommending either approach.
A single elevation of external insulation typically takes 1-3 weeks including breathable render finish, depending on wall preparation and scaffold access; a full property can take considerably longer where render removal or extensive repair is needed first. Internal insulation is usually faster per room but needs careful sequencing around skirting, coving and any features being retained. We give a realistic timeline once wall condition and scope are confirmed at survey.
Breathable insulation is unforgiving of the wrong detailing, a single point where a vapour barrier or incompatible material breaks the system can undo the benefit across an entire wall. Our approach is specified per wall build-up rather than applying a generic retrofit package, and we're upfront when a property's construction makes EWI or IWI unsuitable rather than fitting it anyway. All work is carried out by fully insured tradespeople experienced specifically in breathable insulation systems, not general render or plastering contractors working with an unfamiliar material. We provide a written guarantee on workmanship, and material manufacturer warranties are passed through to you directly.


Frequently asked questions
Yes, EWI adds thickness to the wall and is finished in a new render, which changes window reveal depth and the building's external appearance to some degree. We can talk through render finishes that keep the change as sympathetic as possible, and will flag where this makes EWI unsuitable on a listed facade.
It often is, particularly on listed facades where EWI isn't permitted, though it does reduce room size slightly and needs careful detailing around joists, reveals and party walls to avoid trapping moisture at those junctions. We assess this per room rather than assuming it's a straightforward substitute.
Breathable materials generally have a slightly lower insulating value per millimetre than foam systems, so achieving similar performance sometimes means a marginally thicker build-up, but on a period property that's a reasonable trade-off against the damp and decay risk that foam and foil-backed systems carry.
Yes, sealing a breathable insulation system with standard vinyl or acrylic paint undermines the same principle the insulation is built on. We'd specify a compatible breathable paint or render finish as part of the same project.
Both need particular care on cob and timber-framed construction, since the wall's moisture behaviour is different again from solid masonry. We assess wall type specifically before recommending a system, and on some timber-framed walls a different approach entirely may be more appropriate.



